<-- style PDP --> 7 Glenview Crescent, London North - Detached for sale for $749,900
  • new
  • for sale

7 Glenview Crescent

London North, Ontario, N5X 2P8 - North H

$749,900

  • Neighbourhood

    North H

  • Major Intersection

    Glenora Drive and Adelaide St N

  • Listed Since: 4 day(s)

  • Last update: today

Overview

  • Property Type

    Detached, 2-Storey

  • Bedrooms

    4

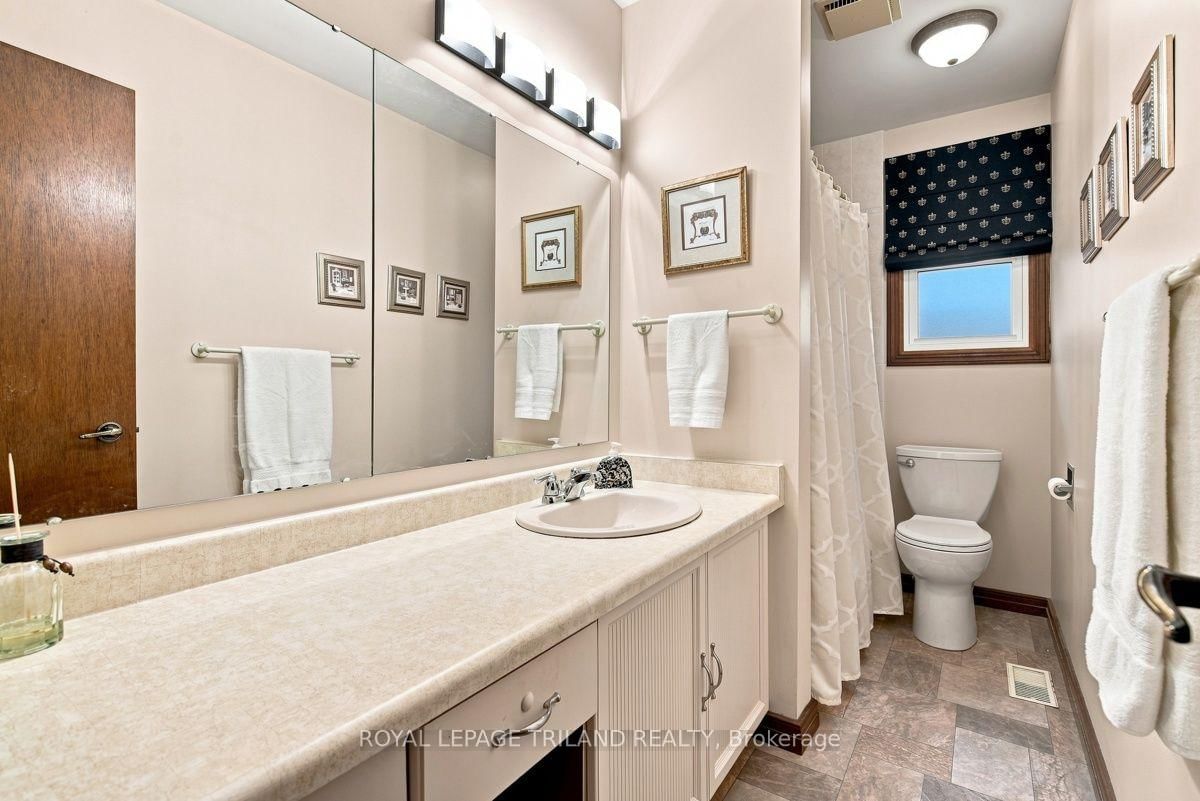
  • Bathrooms

    3

  • Basement

    Full + Part Fin

  • Kitchen

    1

  • Total Parking

    6 (2 Attached Garage)

  • Lot Size

    63.81x75.64 (Feet)

  • Taxes

    $4,862.00 (2025)

  • Type

    Freehold

Property Description

Property description for 7 Glenview Crescent, London North

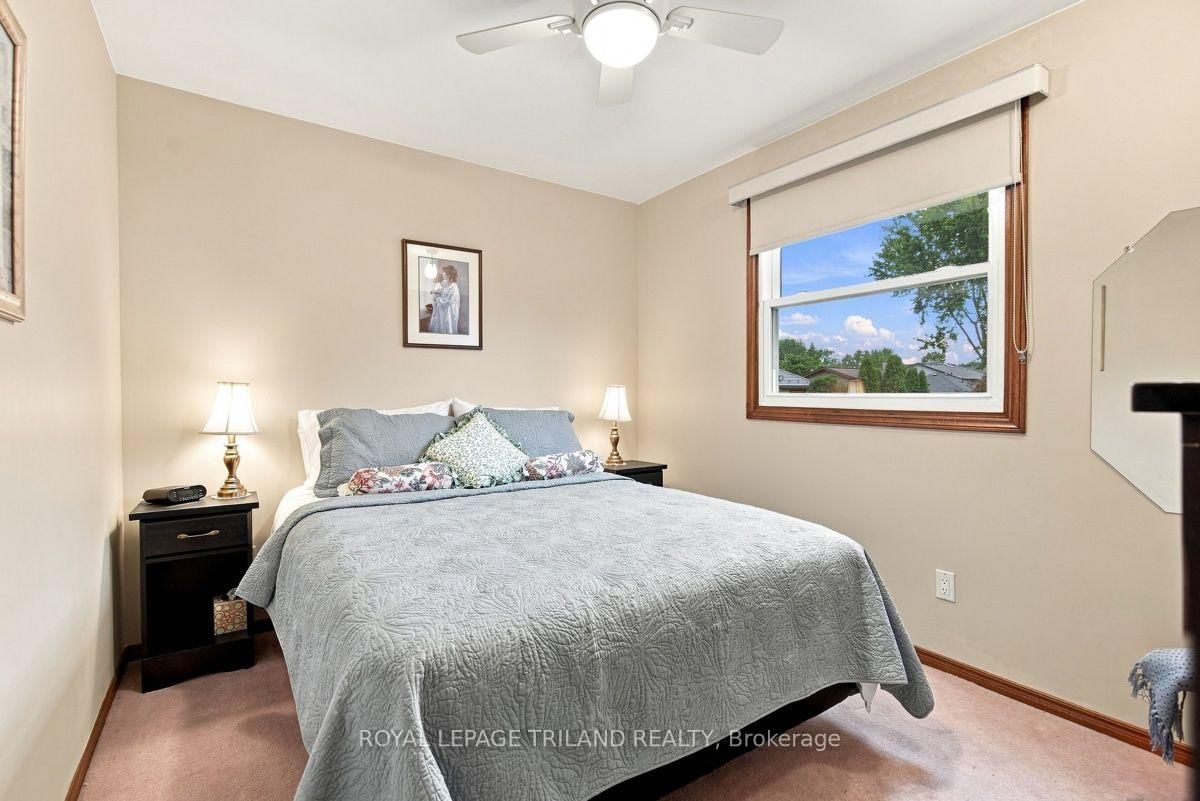
Pride of ownership shines throughout this meticulously maintained 4-bedroom, 3-bathroom Northridge gem! Truly showing like a model, this spotless, move-in-ready home offers the perfect blend of comfort, quality, character and convenience. The welcoming layout features updated hardwood flooring in the living room, formal dining room and main-floor family room, where a gas fireplace creates a warm and inviting gathering space. The spacious formal dining room is ideal for entertaining, while the eat-in kitchen offers a comfortable spot for everyday meals. Main-floor laundry, generous bedrooms, a finished basement and loads of storage provide exceptional functionality for families and buyers of all ages. Enjoy the outdoors from the large front sitting porch, private breakfast patio off the kitchen, or separate deck overlooking the spacious, fully fenced and beautifully landscaped side yard. The attached double-car garage offers convenient inside entry plus a separate man door to the yard. Elegant stained-glass front door side panels add charm, privacy and character. Numerous updates provide peace of mind, including fiberglass shingles (2019), R-60 insulation, furnace (2018) with 10-year warranty, updated windows (2002-2005), North Star patio doors (2025), central air (2025), updated Huron Flooring hardwood and quality Blinds By Design window blinds. Additionally, don't miss the built in sprinkler system for front and back yards for added convenience. The location is equally impressive! Walk to Sobeys, Home Depot, Starbucks and Royal Bank, with nearby trails and bike paths along Kilally Meadows. Enjoy being just minutes from Masonville Mall, excellent restaurants and convenient bus service. Quietly tucked within the subdivision yet close to everything you need, this exceptional home is ready for its next chapter. Simply move in, unpack and enjoy - a rare Northridge opportunity you won't want to miss!

Listed by ROYAL LEPAGE TRILAND REALTY

  • MLS #

    X13754480

  • Sq. Ft

    1500-2000

  • Sq. Ft. Source

    MLS

  • Lot Irregularities

    Y

  • Year Built

    31-50

  • Pool

    None

  • Drive

    Private, Pvt Double

  • Garage

    Attached, 2 spaces

  • Total Parking

    6

  • Family Room

    Y

  • Den

    Y

  • Exterior

    Alum Siding

  • Fireplace

    Y

  • Roof

    Shingles

  • Foundation

    Poured Concrete

  • Elevator

    n/a

  • Water View

    n/a

  • Laundry Level

    Main

  • Heat

    Forced Air

  • A/C

    Central Air

  • Water

    Municipal

  • Water Supply

    n/a

  • Sewers

    Sewers

  • Central Vac

    Y

  • Foyer

    3.07 x 2.26 ft Main level

    hardwood floor, Double Doors

  • Living

    5.18 x 3.9 ft Main level

    hardwood floor, Bay Window

  • Dining

    3.66 x 3.05 ft Main level

    Hardwood Floor

  • Kitchen

    3.52 x 3.19 ft Main level

    Granite Counter

  • Breakfast

    3.19 x 2.16 ft Main level

    Glass Doors

  • Family

    4.85 x 3.35 ft Main level

    Fireplace

  • Laundry

    4.02 x 2.41 ft Main level

  • Primary

    4.27 x 3.35 ft 2nd level

    3 Pc Ensuite, W/I Closet

  • 2nd Br

    3.35 x 2.85 ft 2nd level

    W/I Closet

  • 3rd Br

    3.35 x 2.74 ft 2nd level

  • 4th Br

    3.19 x 2.59 ft 2nd level

  • Rec

    6.22 x 6.43 ft Bsmt level

  • Other

    2.45 x 1.78 ft Bsmt level

  • Other

    7.09 x 6.18 ft Bsmt level

  • MLS #

    X13754480

  • Sq. Ft

    1500-2000

  • Sq. Ft. Source

    MLS

  • Lot Irregularities

    Y

  • Year Built

    31-50

  • Pool

    None

  • Drive

    Private, Pvt Double

  • Garage

    Attached, 2 spaces

  • Total Parking

    6

  • Family Room

    Y

  • Den

    Y

  • Exterior

    Alum Siding

  • Fireplace

    Y

  • Roof

    Shingles

  • Foundation

    Poured Concrete

  • Elevator

    n/a

  • Water View

    n/a

  • Laundry Level

    Main

  • Heat

    Forced Air

  • A/C

    Central Air

  • Water

    Municipal

  • Water Supply

    n/a

  • Sewers

    Sewers

  • Central Vac

    Y

  • Foyer

    3.07 x 2.26 ft Main level

    hardwood floor, Double Doors

  • Living

    5.18 x 3.9 ft Main level

    hardwood floor, Bay Window

  • Dining

    3.66 x 3.05 ft Main level

    Hardwood Floor

  • Kitchen

    3.52 x 3.19 ft Main level

    Granite Counter

  • Breakfast

    3.19 x 2.16 ft Main level

    Glass Doors

  • Family

    4.85 x 3.35 ft Main level

    Fireplace

  • Laundry

    4.02 x 2.41 ft Main level

  • Primary

    4.27 x 3.35 ft 2nd level

    3 Pc Ensuite, W/I Closet

  • 2nd Br

    3.35 x 2.85 ft 2nd level

    W/I Closet

  • 3rd Br

    3.35 x 2.74 ft 2nd level

  • 4th Br

    3.19 x 2.59 ft 2nd level

  • Rec

    6.22 x 6.43 ft Bsmt level

  • Other

    2.45 x 1.78 ft Bsmt level

  • Other

    7.09 x 6.18 ft Bsmt level

Thinking of Selling?

Find Out Your Home’s Value in Today’s Market!

No Email or Signup is required to view your home estimate.

estimate your home value

Contact Manoj Kukreja

Sales Representative,
Century 21 People’s Choice Realty Inc.,
Brokerage
(647) 576 - 2100

Manoj profile avatar

Inventory Graph

10 9 8 7 6 5 4 3 2 1 0 10+ Months of inventory SELLER'S Market BALANCED Market BUYER'S Market

Mortgage Calculator

This data is for informational purposes only.

Mortgage Payment per month

Principal Amount

Interest

Total Payable

Amortization

Amortization

Closing Cost Calculator

This data is for informational purposes only.

Closing Cost Total for this property

Total Cash flow for purchasing this property

Down Payment(%)*
Additional information

Provincial Land Transfer Tax

Ontario Land Transfer Tax Rebate

Toronto Land Transfer Tax

Toronto Land Transfer Tax Rebate

PST on CMHC Insurance Premium

Lawyer Fees

$2,825

Government Registration Fee's

$164

Title Insurance

Closing Cost Total

Total Cash flow for purchasing this property

Provincial Land Transfer Tax

Ontario Land Transfer Tax Rebate

Toronto Land Transfer Tax

Toronto Land Transfer Tax Rebate

PST on CMHC Insurance Premium

Lawyer Fees

$2,825

Government Registarion Fee's

$164

Title Insurance

Down Payment(%)*

* A down payment of less than 20% is permitted only for first-time home buyers purchasing their principal residence. The minimum down payment required is 5% for the portion of the purchase price up to $500,000, and 10% for the portion between $500,000 and $1,500,000. For properties priced over $1,500,000, a minimum down payment of 20% is required.

Thinking of Selling?

Find Out Your Home’s Value in Today’s Market!

No Email or Signup is required to view your home estimate.

estimate your home value

Contact Manoj Kukreja

Sales Representative, Century 21 People’s Choice Realty Inc., Brokerage
(647) 576 - 2100

Manoj profile avatar

Recent Sold Listings in North H, London North

Popular Cities